

Address
1219 Fairville Road, Chadds Ford, PA
Price
$ 2,600,000
Property Attributes
- MLS#1002076466
- TypeSingle Family
- Listing Status Active
- CountyCHESTER
- CityChadds Ford
- AreaPennsbury Twp
- Zip19317
- StyleCape Cod,Contemporary
- Year Built1979
- Taxes$ 12488
- Price$ 2,600,000
- Bedrooms4
- Full Bathrooms4
- Half Bathrooms1
- Sqr Footage5356
- Lot Size18.1 Acres
Data Source:
TREND
Property Description
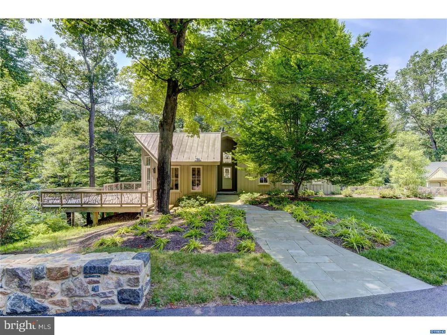
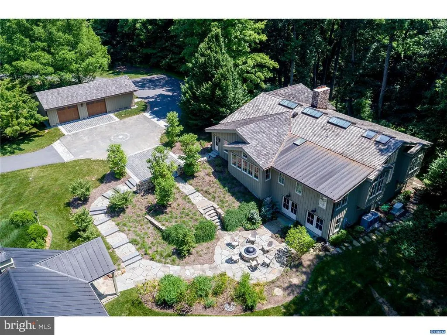
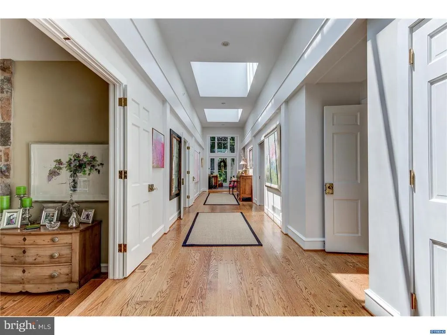
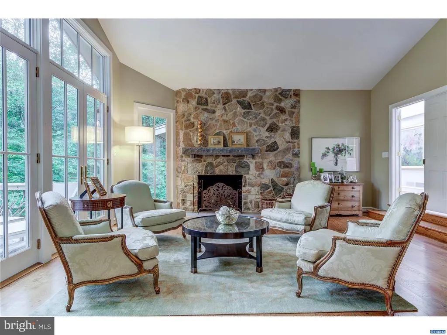
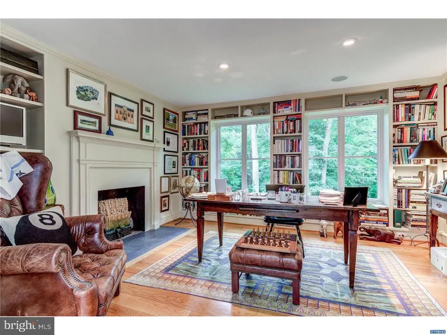
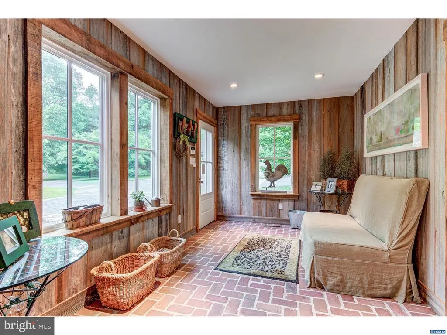
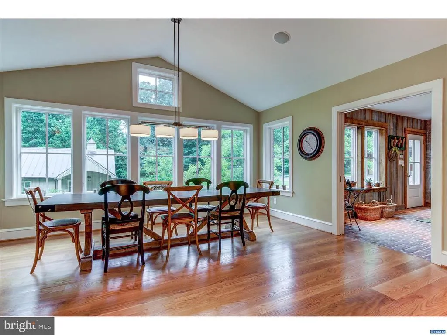
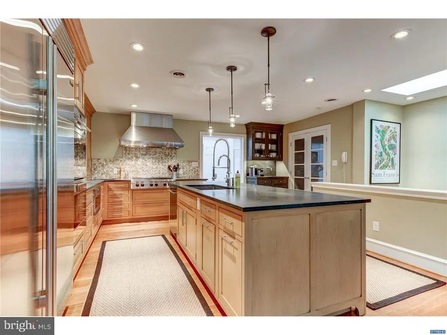
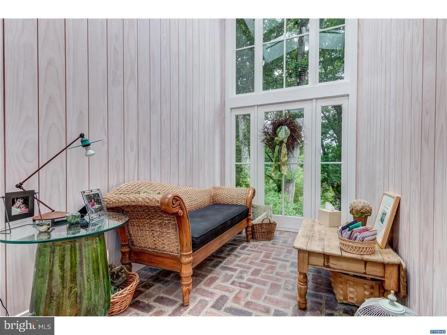
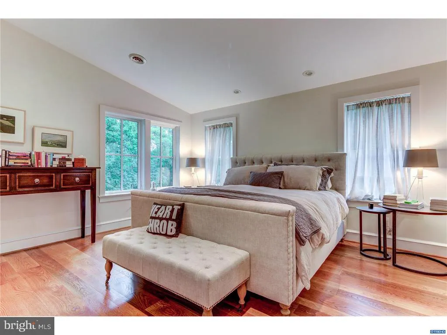
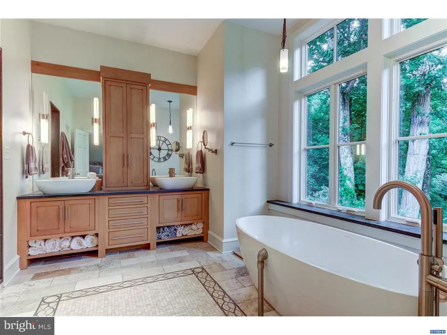
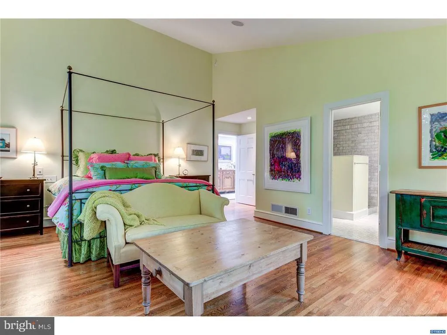
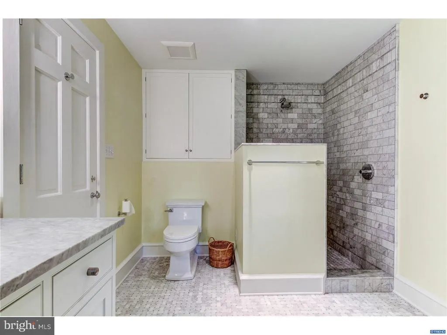
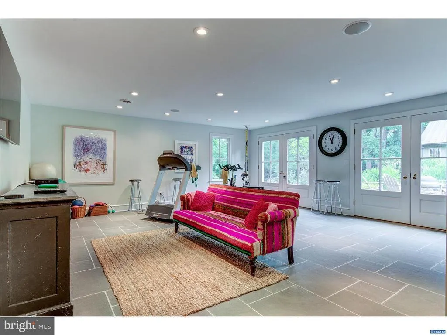
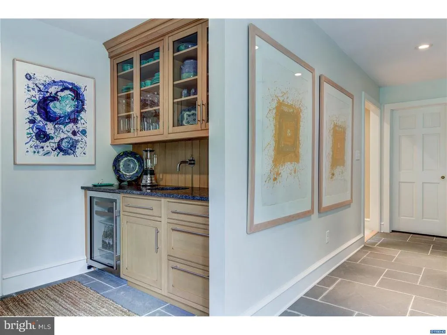
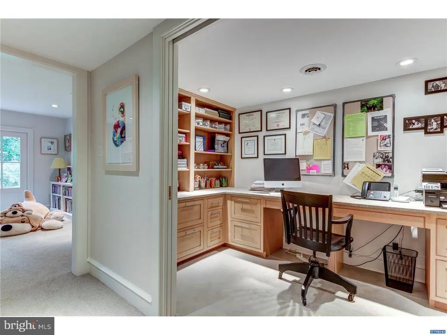
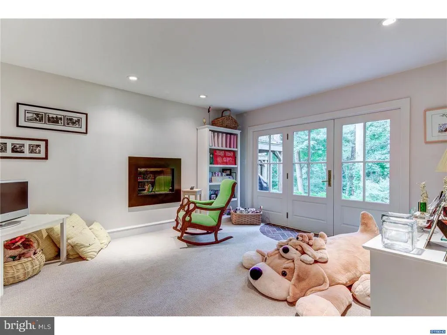
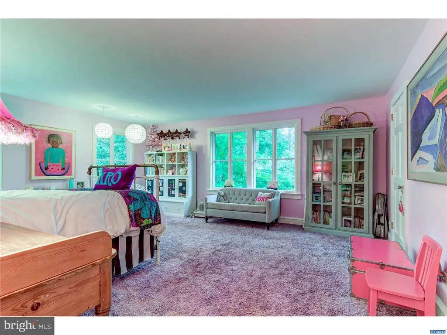
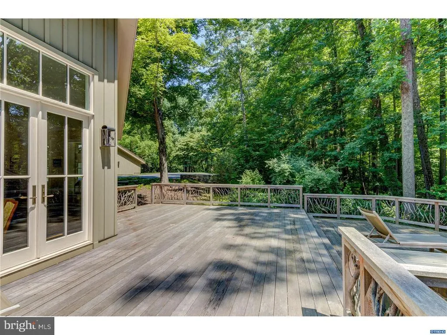
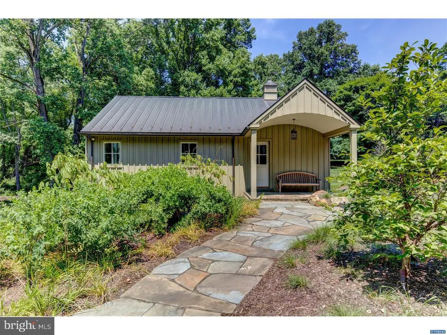
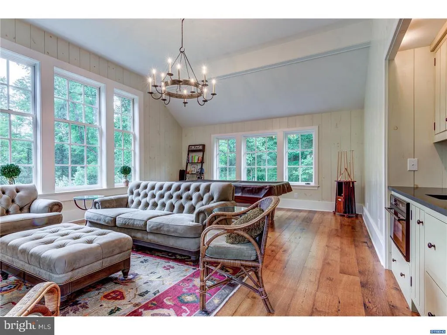
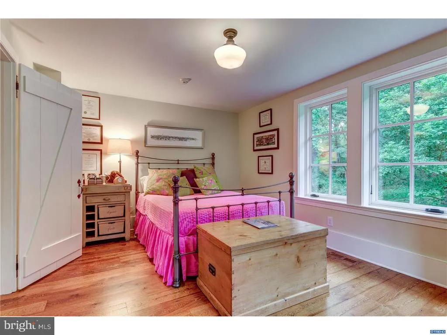
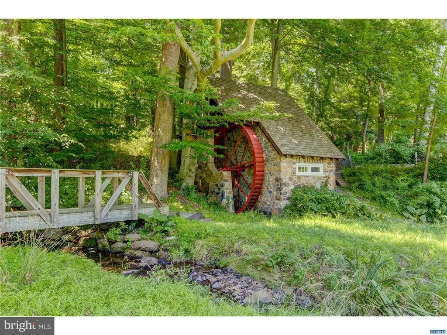
Situated in the highly desirable Unionville-Chadds Ford school district in PA and featuring surprisingly low real estate taxes, this retreat-style residence and guest cottage sit on 18 acres. It was originally part of the Haskell family holdings at the historic Pennsbury Mill. The main house, built in 1978 and completely renovated in 2013, was thoughtfully constructed so owners could fully indulge in the tranquil natural surroundings. Looks can be deceiving. This one-of-a kind home lives large and is appointed with premium finishes and amenities throughout. Through new custom divided-light windows and French doors, the sounds of nature are just steps away. Enter into the dramatic center hall with barrel-vaulted ceiling and skylights, ending in a quiet conservatory. The state-of-the-art Chefs kitchen features Waterbury custom cabinetry, soapstone counters, Wolf 6-burner cooktop, double oven & warming drawer, Subzero fridge, Asko dishwasher and large open dining room. The living room with vaulted ceilings and fireplace opens to the sprawling deck with natural wood and branch railings and overlooks a pond and stream that feeds the Mill. Two luxurious suites sit at the rear of the home. The master featuring large walk-in closets/dressing room and stunning en suite with soaking tub, double vanity, and tiled shower with custom door. A family room, formal office with paneling and fireplace, powder room and mudroom complete this level. Downstairs find a second suite, sitting/play room, second office with built-ins and large walk-out game room with wet bar. Through French doors, access the large bluestone patio with fire-pit and walkway to guest cottage. Renovated in 2008 from the original Amish bank barn, this cottage features a 4th suite, vast great room with vaulted ceiling and kitchenette. An oversized 3-bay garage and storage building was constructed in 2014. This home is located in the desirable Pennsbury Township and Unionville-Chadds Ford school district.
| Price History | |
|---|---|
| 8/26/2022 | Listed $2,600,000 |
General Features
| Interior Features | 2nd Kitchen,Butlers Pantry,Ceiling Fan(s),Exposed Beams,Kitchen - Eat-In,Kitchen - Island,Primary Bath(s),Skylight(s),Stall Shower,Water Treat System,Wet/Dry Bar |
|---|---|
| Sewer | On Site Septic |
| Heating | Other |
| Cooling | Central A/C |
| Utilities | Cable TV |
| Possession | Negotiable |
| Roof | Metal,Pitched,Wood |
| Appliances | Built-In Microwave,Cooktop,Dishwasher,Oven - Double,Oven - Wall,Refrigerator |
| Basement | Full,Fully Finished |
| Exterior Features | Exterior Lighting |
| Zoning | R1 |
| Assoc Fees | 1500.00 |
| Garage Spaces | 3.00 |
| Pool Y/N | No Pool |
| Association Fee Includes | Common Area Maintenance,Snow Removal |
| Patio/Porch Features | Deck(s),Patio(s) |
| Architectural Style | Cape Cod,Contemporary |
| Security Features | Security System |
| Construction Materials | Wood Siding |
| School District | UNIONVILLE-CHADDS FORD |
| Exclusions | For additional information see brochure |
| Electric | Circuit Breakers |
| Building Name | NONE AVAILABLE |
| Levels | 2 |
| Tax Year | 2021 |
| Percent Ownership | Fee Simple |
| Cool Fuel | Natural Gas |
| Accessibility | None |
| Assoc Fee Paid Per | Annually |
| County | CHESTER |
| New Construction | No |
| Property Type | Residential |
| Association Y/N | Yes |
| Subdivision Name | NONE AVAILABLE |
| Garage Y/N | Yes |
| Water Access Y/N | No |
| Other Structures | Above Grade,Below Grade |
| Total Rooms | 20 |
| Senior Community Y/N | No |
| MLS Area | Pennsbury Twp (10364) |
| Lot Size Square Feet | 788436.00 |
| Waterfront Y/N | No |
| Tax Annual Amount | 12488.0 |
| Property Condition | Good |
| Structure Type | Detached |
| Condo/Coop Association Y/N | No |
| Bathrooms Full Main Level | 3 |
| Bathrooms Count Main Level | 4.00 |
| Price Per Sq Ft | 485.44 |
| Vacation Rental Y/N | No |
| School District | 300200397341 |
Interior Features
| Heating Fuel | Other |
|---|---|
| Flooring | Fully Carpeted,Stone,Tile/Brick,Wood |
| Total Fireplaces | 3 |
| Basement Y/N | Yes |
| Fireplace Features | Stone |
| Hot Water | Propane |
| Heating Y/N | Yes |
| Fireplace Y/N | Yes |
| Above Grade Finished Area | 5356 |
| Full Baths | 4 |
| Half Baths | 1 |
| Central Air Y/N | Yes |
| Total Bedrooms | 4 |
| Room Type | Living Room,Dining Room,Primary Bedroom,Bedroom 2,Bedroom 3,Kitchen,Family Room,Bedroom 1,Laundry,Other,Attic |
| Main Level Bedrooms | 3 |
| Below Grade Finished Area Unit Type | Square Feet |
| Laundry Type | Lower Floor |
| Below Grade Finished Area Source | Estimated |
| Bedrooms Count All Lower Levels | 1 |
| Bedrooms Count Lower Level 1 | 1 |
| Bathrooms Half Main Level | 1 |
| Bathrooms Full Lower Level 1 | 1 |
| Bathrooms Full All Lower Levels | 1 |
| Bathrooms Count Lower Level 1 | 1.00 |
| Bathrooms Count All Lower Levels | 1 |
| Above Grade Finished Area Source | Estimated |
| Above Grade Finished Area Unit Type | Square Feet |
| Total Baths | 5 |
Exterior Features
| Parking Features | Private |
|---|---|
| Lot Features | Level,Open,Sloping,Trees/Wooded |
| Water Source | Well |
| Inclusions | For additional information see brochure |
| Total Parking Spaces | 3 |
| Garage Features | Oversized |
| Type of Parking | Detached Garage,Driveway |
| Foundation Details | Concrete Perimeter |
| Water View Y/N | No |
| Lot Size Acres | 18.10 |
| Lot Size Source | Estimated |
| Navigable Water Y/N | No |
| Water Oriented Y/N | No |
| # of Detached Garage Spaces | 3 |
Room Details
| Room | Dimensions | Level | Flooring | Details |
|---|---|---|---|---|
| Attic | Unspecified | Attic - Access Panel | ||
| Bedroom 1 | 19 X 16 | Main | ||
| Bedroom 2 | 19 X 16 | Lower 1 | ||
| Bedroom 3 | 17 X 11 | Main | ||
| Dining Room | 16 X 14 | Main | ||
| Family Room | 17 X 14 | Main | Fireplace - Other | |
| Kitchen | 17 X 16 | Main | Double Sink,Island,Kitchen - Propane Cooking,Pantry | |
| Laundry | 21 X 9 | Lower 1 | ||
| Living Room | 28 X 16 | Main | ||
| Other | 21 X 20 | Lower 1 | MEDIA RM | |
| Other | 15 X 13 | Lower 1 | PLAY RM | |
| Other | 15 X 15 | Main | OFFICE | |
| Other | 13 X 7 | Lower 1 | STUDY | |
| Primary Bedroom | Unspecified | Primary Bedroom - Dressing Area,Walk-In Closet(s) | ||
| Primary Bedroom | 15 X 13 | Main |
Amenities
- Foreclosure
- Views
- Short Sale
- New Construction
- Adult 55+
- Lease To Own
- No HOA Fees
- Furnished
- Primary On Main
- Air Conditioning
- Seller Finance
- Green
- Fixer Upper
- Horse
- Golf
- Fireplace
- Deck
- Garage
- Basement
- Pool
Property vs Single Family Average in 19317
Price
Taxes
Year Built
Visits
 The data relating to real estate for sale on this website appears in part through the TREND Internet Data Exchange program, a voluntary cooperative exchange of
property listing data between licensed real estate brokerage firms in which REMAX Professional Realty participates, and is provided by TREND through a licensing
agreement.
The data relating to real estate for sale on this website appears in part through the TREND Internet Data Exchange program, a voluntary cooperative exchange of
property listing data between licensed real estate brokerage firms in which REMAX Professional Realty participates, and is provided by TREND through a licensing
agreement.
 © BRIGHT, All Rights Reserved
