
Open House Sun, Sep 27th 1:00 PM - 3:00 PM










Address
4674 Pheasant Run N, Reading, PA
Price
$ 365,000
Property Attributes
- MLS#PABK2078494
- TypeSingle Family
- Listing Status ACTIVE
- CountyBERKS
- CityReading
- AreaExeter Twp
- NeighborhoodPheasant Run
- Zip19606
- StyleCape Cod
- Year Built1981
- Taxes$ 4932
- Price$ 365,000
- Bedrooms3
- Full Bathrooms2
- Half Bathrooms0
- Sqr Footage1326
- Lot Size0.22 Acres
Data Source:
Bright MLS
Property Description
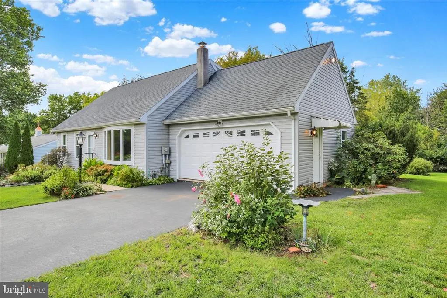
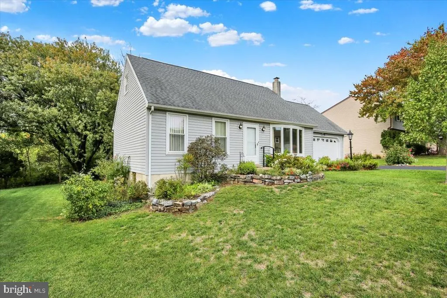
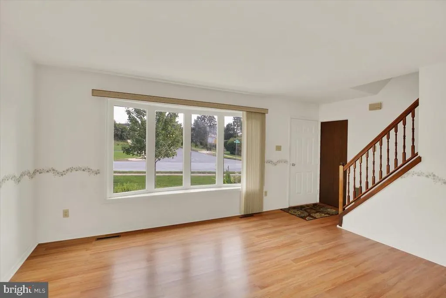
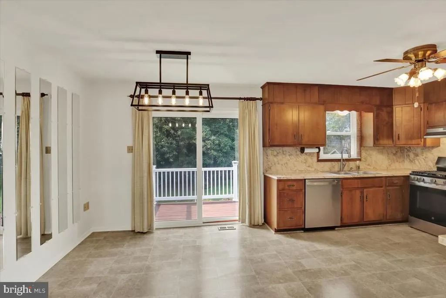
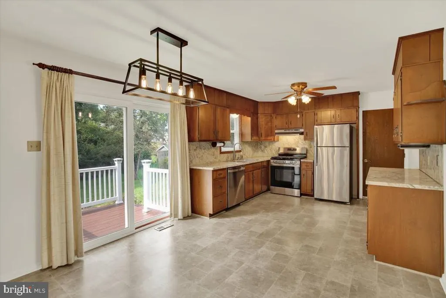
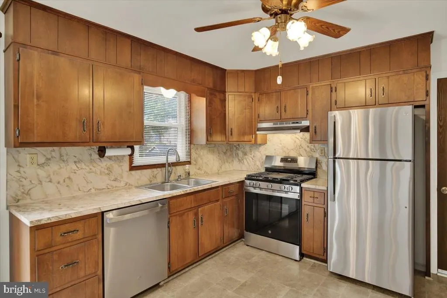
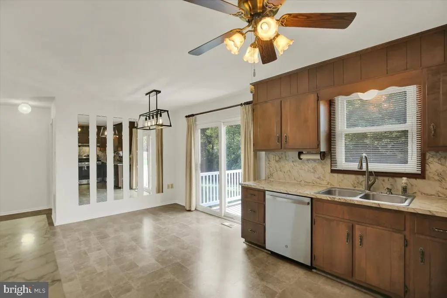
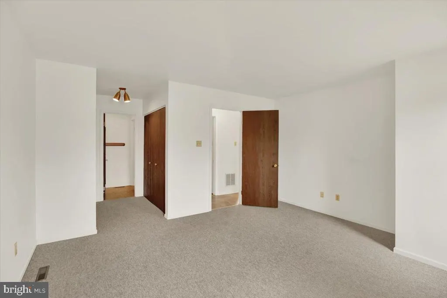
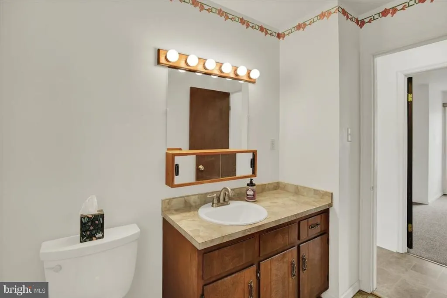
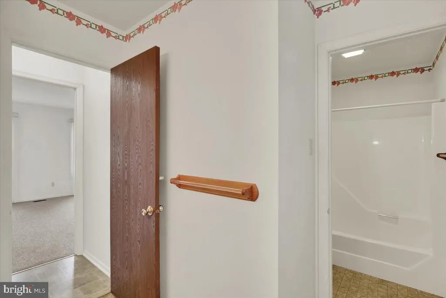
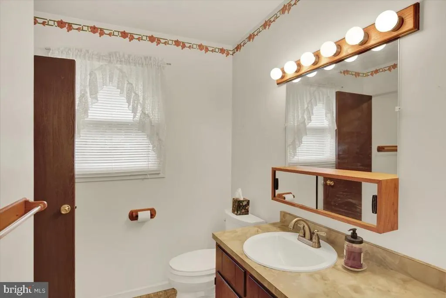
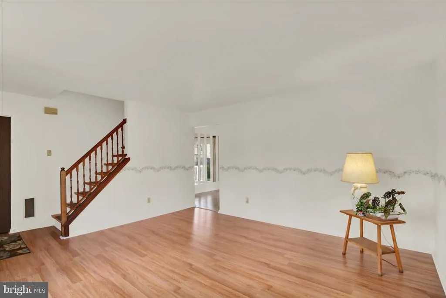
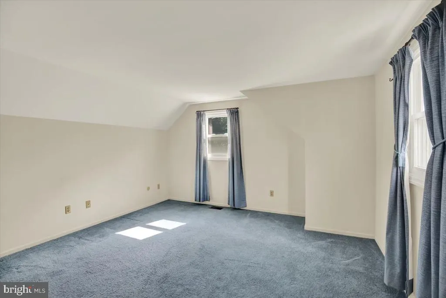
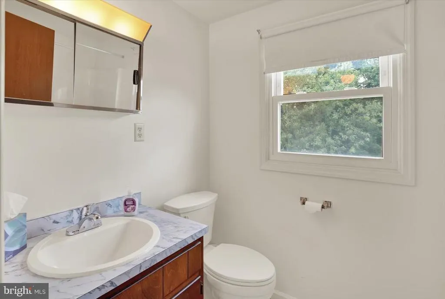
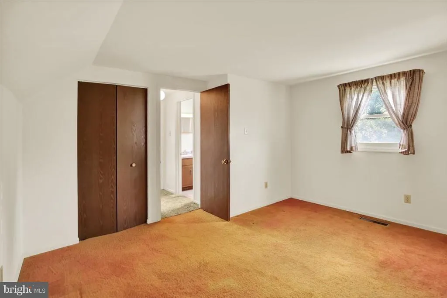
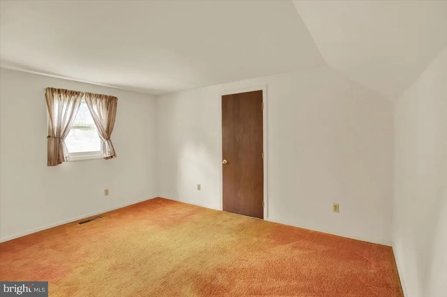
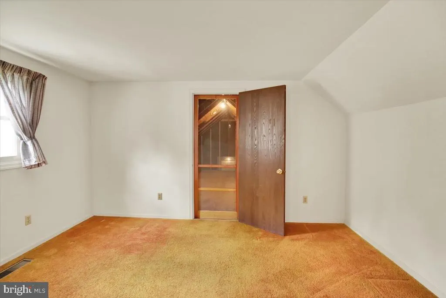
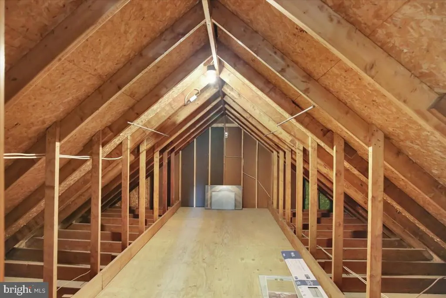
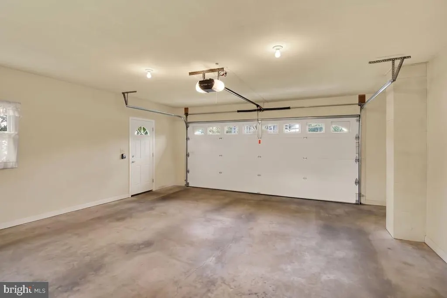
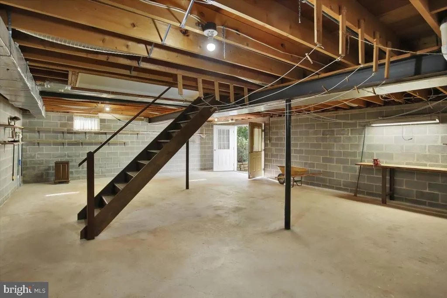
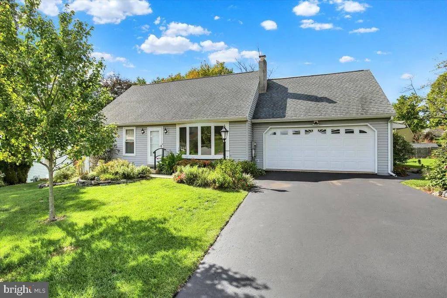
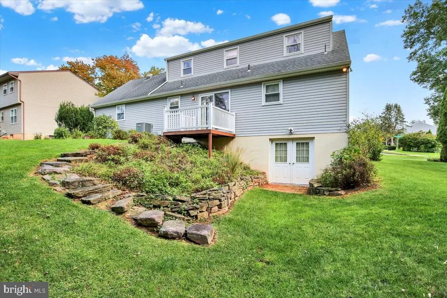
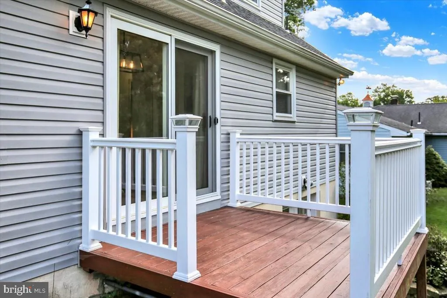
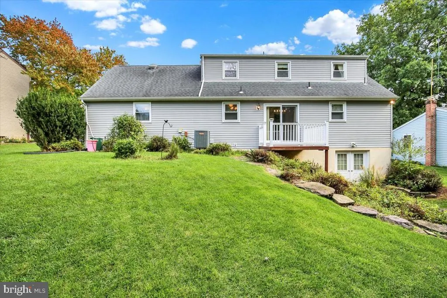
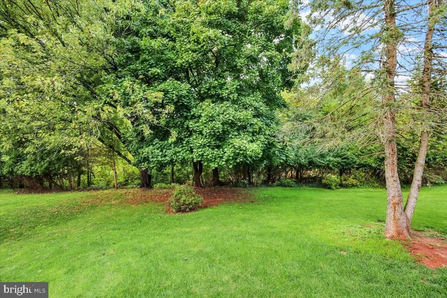
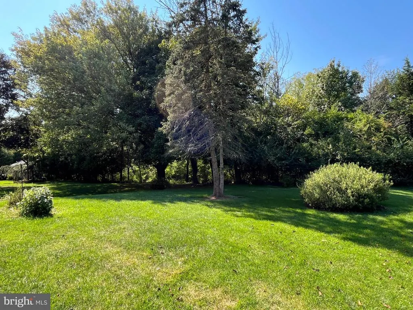
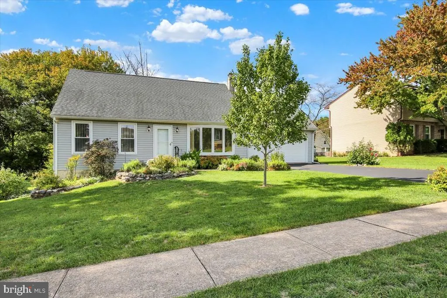
Nestled in the charming Pheasant Run community, this delightful 1981 Cape Cod-style home seamlessly blends comfort, functionality, and welcoming aesthetics. Across its well-maintained 1,326 square feet, the residence features three bedrooms and two full bathrooms, showcasing a floor plan that provides unexpected depth and flexibility. Step inside to immediately appreciate the warmth and natural radiance pouring through the main areas. In the living room, a large bay window frames the outdoor views, creating a bright and hospitable gathering space. Nearby, the combination kitchen and dining area serves as an ideal setting for everyday meals and entertaining. The kitchen boasts ample cabinetry and generous counter spaceincluding a custom-built sectionalongside stainless-steel appliances featuring a gas oven/range, dishwasher, and refrigerator. The adjoining dining area is exceptionally bright, showcasing lovely outdoor views through expansive sliding glass doors that open directly onto the rear deck. This design creates an effortless connection to the backyard, perfect for morning coffee or al fresco dining. A contemporary light fixture adds a touch of modern style, while decorative mirrors enhance the room's airy, open feel. Hardwood stairs and coordinating laminate flooring provide excellent visual continuity throughout. For added convenience, the primary bedroom is located on the main floor, complete with fresh carpeting, two spacious closets, and direct access to a full bathroom. Upstairs, the two additional bedrooms benefit from a unique rear shed dormer extension. This architectural feature eliminates the sloped-ceiling limitations typically found in Cape Cod homes, providing full-height vertical walls that maximize usable square footage and furniture placement. An extended attic provides extra storage, while a rare second full bathroom on this level completes a highly functional upper-level living suite. The home also includes a full walk-out basement, offering a blank canvas for hobbies, recreation, storage, or future customization. Outside, the property shines with a spacious, beautifully landscaped rear yard bordered by mature trees. Backing up to a serene wooded backdrop, the yard ensures excellent privacy. An extensive hardscape area and the rear deck present wonderful venues for outdoor entertaining, gardening, or relaxing. The homes exterior is equally appealing, featuring established garden beds and a charming sidewalk leading to the front door. Rounding out the property is a two-car attached garage with a side-entry design, allowing for convenient exterior access and direct interior entry into the kitchena highly practical setup for carrying in groceries. Additional driveway parking easily accommodates guests. Located in an established neighborhood complete with sidewalks and street lighting, Pheasant Run sits close to local parks and recreation. From the thoughtfully engineered upstairs layout to the private, tree-lined yard, this move-in-ready home is filled with possibilities and ready to welcome its next owners!
| Price History | |
|---|---|
| 9/20/2026 | Listed $365,000 |
General Features
| Living Area | 1326 |
|---|---|
| Sewer | Public Sewer |
| Heating | Heat Pump(s) |
| Cooling | Central A/C |
| Possession | Immediate |
| Roof | Shingle |
| Appliances | Dishwasher,Dryer,Oven/Range - Gas,Refrigerator,Stainless Steel Appliances,Washer,Water Heater,Water Conditioner - Owned |
| Zoning | RESIDENTIAL |
| Garage Spaces | 2.00 |
| Patio/Porch Features | Deck(s) |
| Architectural Style | Cape Cod |
| Security Features | Smoke Detector |
| Construction Materials | Block,Vinyl Siding,Masonry,Concrete |
| School District | EXETER TOWNSHIP |
| Exclusions | Snow Blower,Lawn Mower |
| Year Built | 1981 |
| Electric | 200+ Amp Service |
| View | Garden/Lawn,Street,Trees/Woods |
| Levels | 2 |
| Tax Year | 2026 |
| Ownership | Fee Simple |
| Cool Fuel | Electric |
| Accessibility | None |
| County | BERKS |
| New Construction | No |
| Property Type | Residential |
| HOA | No |
| Subdivision Name | PHEASANT RUN |
| Garage Y/N | Yes |
| Water Access Y/N | No |
| Other Structures | Above Grade,Below Grade |
| Full Baths | 2 |
| Status | ACTIVE |
| Directions | From US 4:22,turn Right onto W. 47th St. (Gibralter Rd),turn Right onto Pheasant Run S,and then turn Right onto Pheasant Run N. |
| City | READING |
| Disclosures | Prop Disclosure |
| Senior Community Y/N | No |
| MLS Area | Exeter Twp (10243) |
| Lot Size Units | Square Feet |
| Lot Size Square Feet | 9583.00 |
| Tax Assessed Value | 102200.0 |
| Tax Annual Amount | 4932.0 |
| Property Condition | Very Good |
| Structure Type | Detached |
| Condo/Coop Association fee Y/N | No |
| Bathrooms Full Main Level | 1 |
| Bathrooms Count Main Level | 1.00 |
| Price Per Sq Ft Total AG | 275.26 |
| Acceptable Financing | Cash,Conventional,FHA,VA |
| Vacation Rental Y/N | No |
| Total SQFT | 1326 |
| Location Type | Suburban |
| Standard Status | Active |
| Year Built Source | Assessor |
| Tax Lot | 3654 |
Interior Features
| Interior Amenities | Attic,Bathroom - Tub Shower,Carpet,Combination Kitchen/Dining,Entry Level Bedroom,Primary Bath(s),Wood Floors,Ceiling Fan(s),Window Treatments,Water Treat System,Attic/House Fan |
|---|---|
| Heating Fuel | Natural Gas |
| Basement | Full,Outside Entrance,Interior Access,Rear Entrance,Sump Pump,Unfinished,Walkout Level,Windows |
| Flooring | Carpet,Hardwood,Laminated,Vinyl |
| Hot Water | Electric |
| Basement (Y/N) | Yes |
| Heating Y/N | Yes |
| Window Features | Bay/Bow,Double Pane,Replacement |
| Fireplace Y/N | No |
| Above Grade Finished Area | 1326 |
| Central Air Y/N | Yes |
| Total Bedrooms | 3 |
| Room Type | Living Room,Bedroom 2,Bedroom 3,Bedroom 1,Attic |
| Main Level Bedrooms | 1 |
| Below Grade Finished Area Unit Type | Square Feet |
| LivingAreaSource | Assessor |
| Below Grade Finished Area Source | Assessor |
| Bedrooms Count All Upper Levels | 2 |
| Bedrooms Count Upper Level 1 | 2 |
| Bathrooms Full Upper Level 1 | 1 |
| Bathrooms Full All Upper Levels | 1 |
| Bathrooms Count Upper Level 1 | 1.00 |
| Bathrooms Count All Upper Levels | 1 |
| Above Grade Finished Area Source | Assessor |
| Above Grade Finished Area Unit Type | Square Feet |
| Total Baths | 2 |
Exterior Features
| Exterior Amenities | Awning(s),Chimney Cap(s),Exterior Lighting,Extensive Hardscape,Gutter System,Sidewalks,Street Lights,Other |
|---|---|
| Pool | No Pool |
| Parking Features | Private,Asphalt Driveway |
| Lot Features | Backs to Trees,Front Yard,Landscaping,Partly Wooded,Private,Rear Yard,Sloping,Trees/Wooded,Level |
| Water Source | Public |
| Inclusions | Refrigerator,Washer,Dryer,Rain Barrels,Dehumidifier,Workbench |
| Total Parking Spaces | 6 |
| Garage Features | Garage - Front Entry,Garage - Side Entry,Garage Door Opener,Inside Access |
| Type of Parking | Attached Garage,Driveway,Off Street,On Street |
| Foundation Details | Block |
| Water View Y/N | No |
| Lot Size Acres | 0.22 |
| Lot Size Source | Assessor |
| Waterfront Y/N | No |
| Door Features | Sliding Glass,Storm |
| Land Assessed Value | 25600.00 |
| Navigable Water Y/N | No |
| Water Oriented Y/N | No |
| # of Attached Garage Spaces | 2 |
Room Details
| Room | Dimensions | Level | Flooring | Details |
|---|---|---|---|---|
| Attic | Upper 1 | |||
| Bedroom 1 | Main | |||
| Bedroom 2 | Upper 1 | |||
| Bedroom 3 | Upper 1 | |||
| Living Room | Main |
Amenities
- Foreclosure
- Views
- Short Sale
- New Construction
- Adult 55+
- Lease To Own
- No HOA Fees
- Furnished
- Primary On Main
- Air Conditioning
- Seller Finance
- Green
- Fixer Upper
- Horse
- Golf
- Fireplace
- Deck
- Garage
- Basement
- Pool
Property vs Single Family Average in 19606
Price
Taxes
Year Built
Visits
 The data relating to real estate for sale on this website appears in part through the TREND Internet Data Exchange program, a voluntary cooperative exchange of
property listing data between licensed real estate brokerage firms in which REMAX Professional Realty participates, and is provided by TREND through a licensing
agreement.
The data relating to real estate for sale on this website appears in part through the TREND Internet Data Exchange program, a voluntary cooperative exchange of
property listing data between licensed real estate brokerage firms in which REMAX Professional Realty participates, and is provided by TREND through a licensing
agreement.
 © BRIGHT, All Rights Reserved
