
Address
10 Broad Street, Christiana, PA
Price
$ 325,000
Property Attributes
- MLS#PALA2095504
- TypeSingle Family
- Listing Status ACTIVE
- CountyLANCASTER
- CityChristiana
- AreaChristiana Boro
- Zip17509
- StyleTraditional
- Year Built1912
- Taxes$ 4688
- Price$ 325,000
- Bedrooms4
- Full Bathrooms2
- Half Bathrooms0
- Sqr Footage2059
- Lot Size0.15 Acres
Data Source:
Bright MLS
Property Description
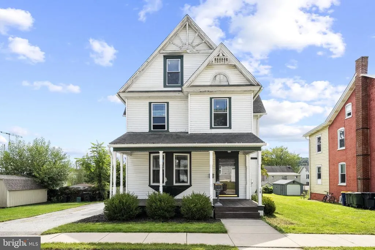
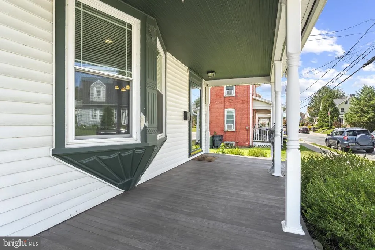
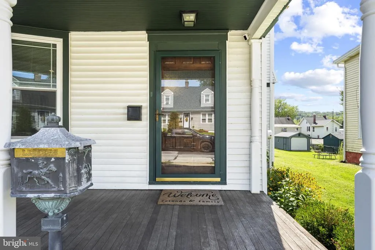
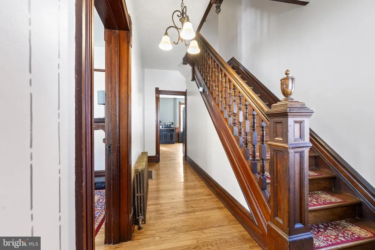
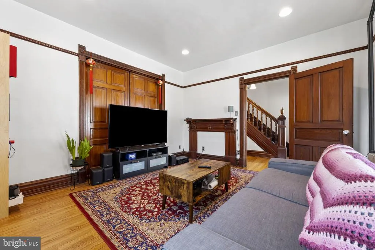
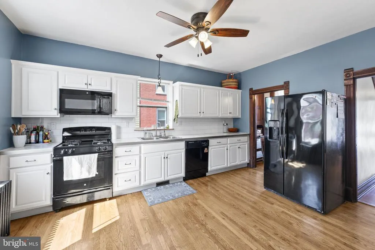
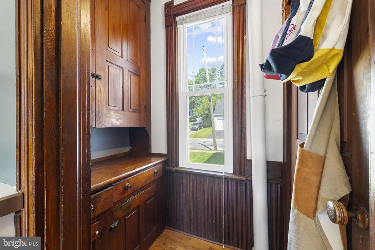
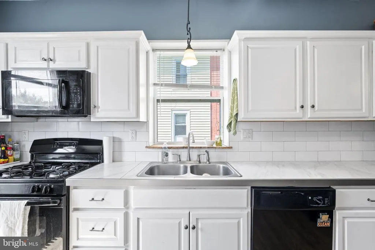
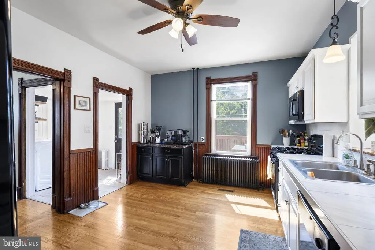
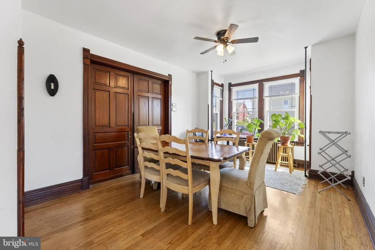
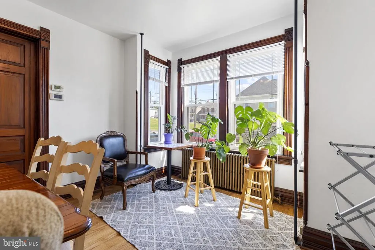
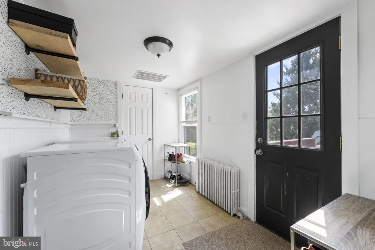
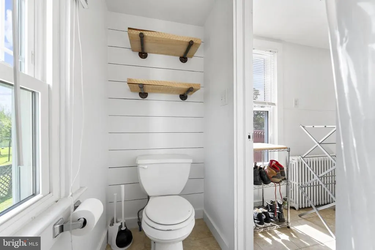
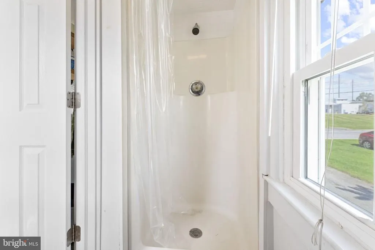
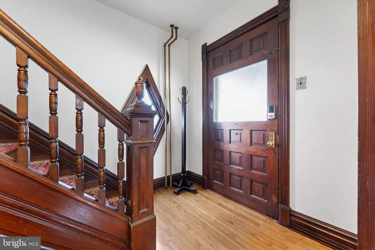
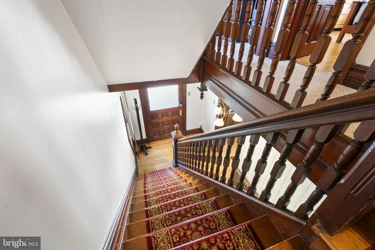
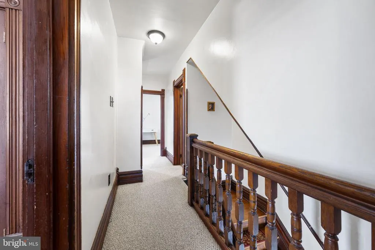
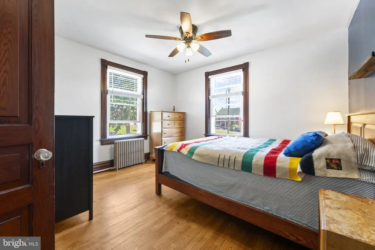
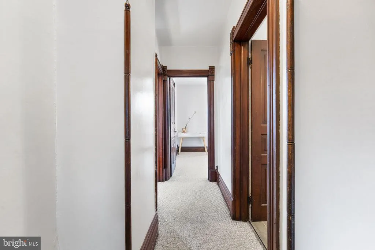
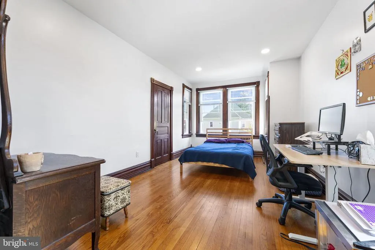
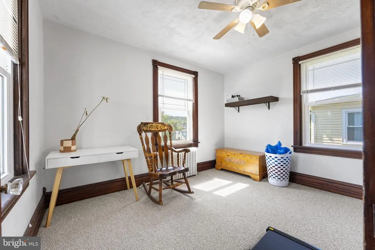
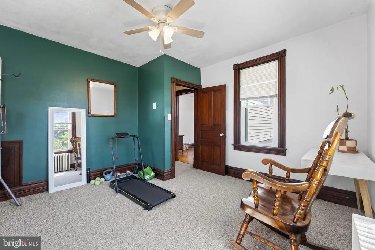
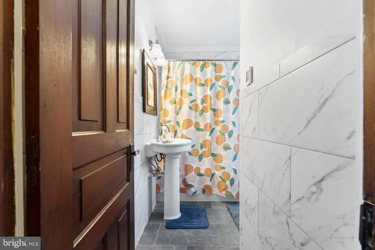
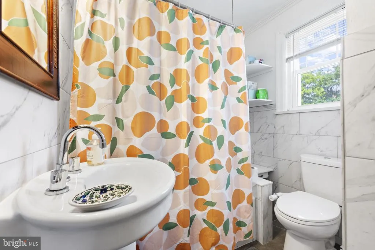
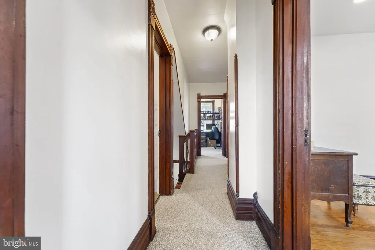
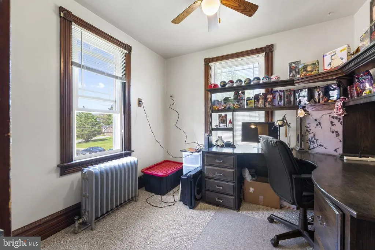
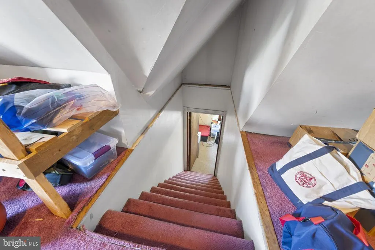
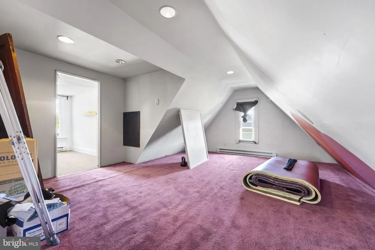
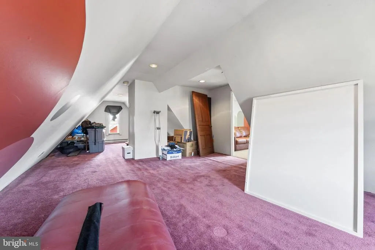
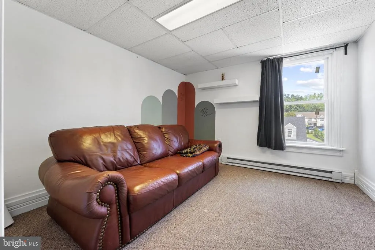
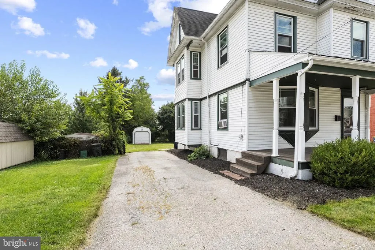
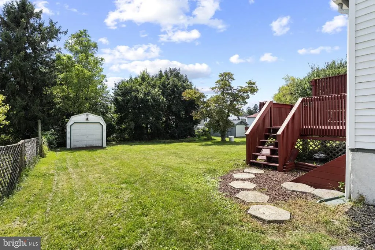
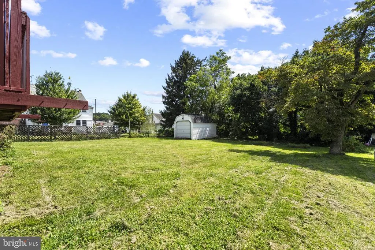
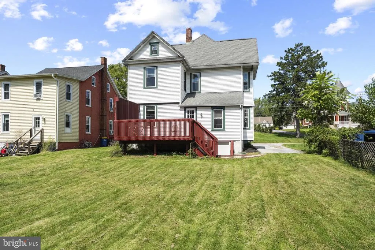
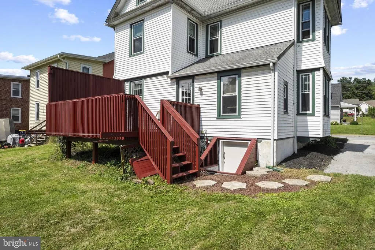
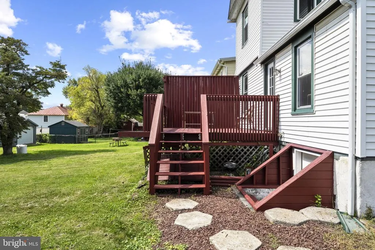
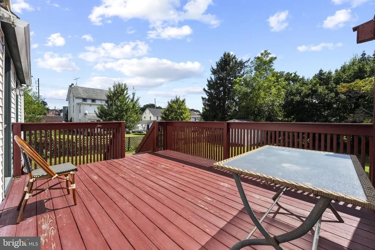
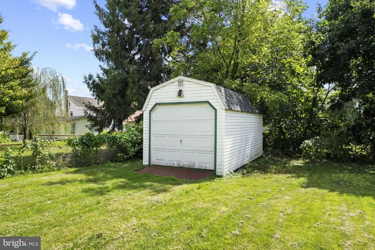
This beautiful craftsman style traditional home in Christiana offers 4 bedrooms and 2 bathrooms. As you approach, a welcoming front porch invites relaxing evenings or early morning coffee. Step inside to hardwood floors and original woodwork in a spacious foyer. The first floor features a large laundry room with a convenient back door for separate access, plus a well-placed bathroom. The formal dining room is filled with natural light from a generously sized bay window, while double doors open to the family room, perfect for privacy when closed. The open style kitchen allows abundant natural light to flow throughout the entire first floor. Upstairs, three generously sized bedrooms feature a mix of hardwood floors and well maintained carpet. The full bathroom includes a custom tile tub/shower combo and electric heated floors. The third floor provides a fourth bedroom with an adjoining study. Outside the home is a large backyard with a storage barn. The yard offers plenty of room for kids to play or for a garden to grow. Welcome home!
| Price History | |
|---|---|
| 9/16/2026 | Listed $325,000 |
General Features
| Living Area | 2059 |
|---|---|
| Sewer | Public Sewer |
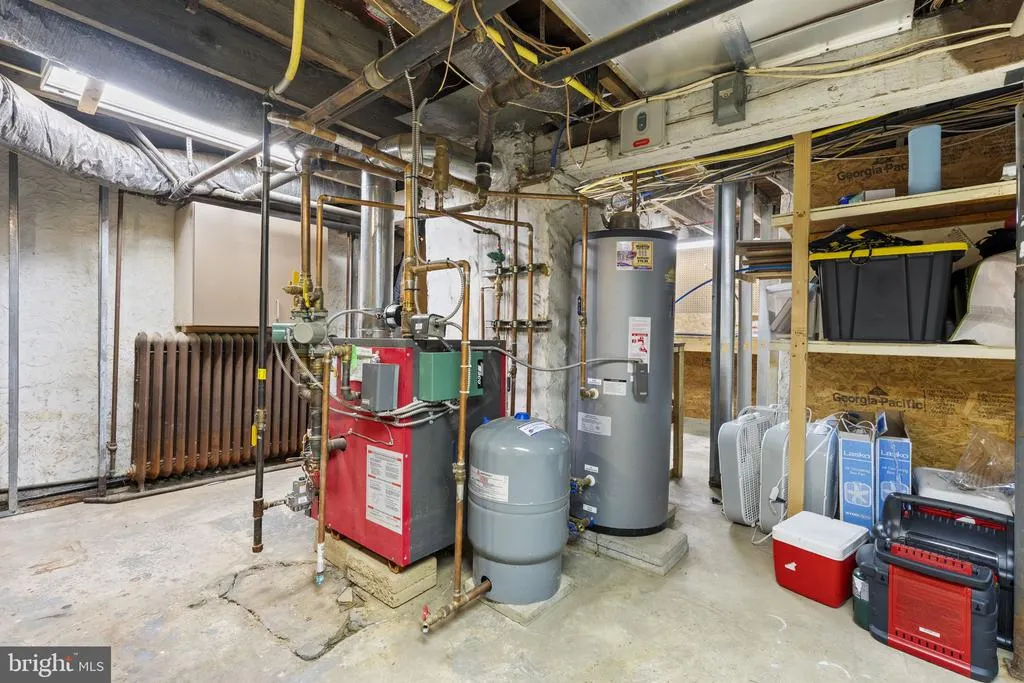
| Heating | Radiant,Heat Pump(s) |
| Cooling | Central A/C,Window Unit(s) |
| Utilities | Natural Gas Available,Cable TV Available,Sewer Available |
| Possession | 0-30 Days CD,Negotiable,Settlement |
| Roof | Asphalt,Shingle |
| Appliances | Dishwasher,Oven/Range - Gas,Refrigerator,Microwave |
| Zoning | RES - HDR |
| Garage Spaces | 1.00 |
| Architectural Style | Traditional |
| Construction Materials | Frame,Vinyl Siding |
| School District | OCTORARA AREA |
| Year Built | 1912 |
| Electric | 120/240V |
| View | Street |
| Levels | 2.5 |
| Tax Year | 2026 |
| Ownership | Fee Simple |
| Cool Fuel | Electric |
| Accessibility | None |
| County | LANCASTER |
| New Construction | No |
| Property Type | Residential |
| HOA | No |
| Subdivision Name | NONE AVAILABLE |
| Garage Y/N | Yes |
| Water Access Y/N | No |
| Other Structures | Above Grade,Below Grade |
| Full Baths | 2 |
| Status | ACTIVE |
| Directions | Starting on Rt 41 S. Turn onto Newport Ave,make a right onto Sadsbury Ave & turn left onto Bridge St,go to Broad St and turn right,property is immediately to the left. |
| City | CHRISTIANA |
| Disclosures | Lead Based Paint - State,Prop Disclosure |
| Senior Community Y/N | No |
| MLS Area | Christiana Boro (10506) |
| Lot Size Units | Square Feet |
| Lot Size Square Feet | 6534.00 |
| Tax Assessed Value | 140300.0 |
| Tax Annual Amount | 4688.0 |
| Structure Type | Detached |
| Condo/Coop Association fee Y/N | No |
| Bathrooms Full Main Level | 1 |
| Bathrooms Count Main Level | 1.00 |
| Price Per Sq Ft Total AG | 157.84 |
| Acceptable Financing | Cash,Conventional,FHA,VA |
| Vacation Rental Y/N | No |
| Total SQFT | 2059 |
| Location Type | Urban |
| Standard Status | Active |
| Year Built Source | Assessor |
Interior Features
| Interior Amenities | Attic,Carpet,Ceiling Fan(s),Crown Moldings,Dining Area,Floor Plan - Traditional,Formal/Separate Dining Room,Other,Wood Floors |
|---|---|
| Heating Fuel | Natural Gas |
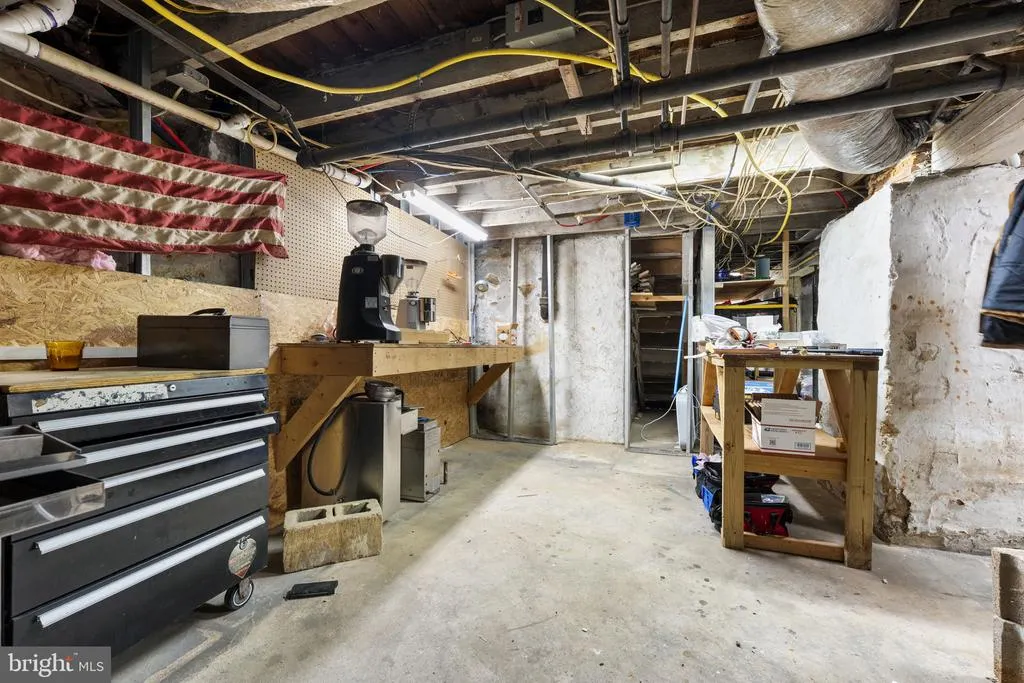
| Basement | Full,Outside Entrance,Rear Entrance,Shelving,Walkout Stairs,Workshop |
| Flooring | Tile/Brick,Wood,Carpet |
| Hot Water | Natural Gas |
| Basement (Y/N) | Yes |
| Heating Y/N | Yes |
| Window Features | Double Pane,Energy Efficient,Insulated |
| Fireplace Y/N | No |
| Above Grade Finished Area | 2059 |
| Central Air Y/N | Yes |
| Total Bedrooms | 4 |
| Room Type | Dining Room,Bedroom 2,Bedroom 3,Kitchen,Family Room,Basement,Foyer,Bedroom 1,Study,Office,Bathroom 1,Attic |
| Below Grade Finished Area Unit Type | Square Feet |
| LivingAreaSource | Assessor |
| Laundry Type | Main Floor |
| Below Grade Finished Area Source | Assessor |
| Bedrooms Count All Upper Levels | 4 |
| Bedrooms Count Upper Level 1 | 3 |
| Bedrooms Count Upper Level 2 | 1 |
| Bathrooms Full Upper Level 1 | 1 |
| Bathrooms Full All Upper Levels | 1 |
| Bathrooms Count Upper Level 1 | 1.00 |
| Bathrooms Count All Upper Levels | 1 |
| Above Grade Finished Area Source | Assessor |
| Above Grade Finished Area Unit Type | Square Feet |
| Total Baths | 2 |
Exterior Features
| Pool | No Pool |
|---|---|
| Parking Features | Asphalt Driveway |
| Water Source | Public |
| Total Parking Spaces | 1 |
| Garage Features | Other |
| Type of Parking | Detached Garage,Driveway |
| Foundation Details | Stone |
| Spa | No |
| Water View Y/N | No |
| Lot Size Acres | 0.15 |
| Lot Size Source | Assessor |
| Waterfront Y/N | No |
| Door Features | Storm |
| Horse Y/N | No |
| Land Assessed Value | 41600.00 |
| Navigable Water Y/N | No |
| Water Oriented Y/N | No |
| # of Detached Garage Spaces | 1 |
Room Details
| Room | Dimensions | Level | Flooring | Details |
|---|---|---|---|---|
| Attic | Upper 2 | Flooring - Carpet | ||
| Basement | Lower 1 | |||
| Bathroom 1 | Upper 1 | Flooring - Tile/Brick,Bathroom - Tub Shower | ||
| Bedroom 1 | Upper 1 | Flooring - HardWood | ||
| Bedroom 2 | Upper 1 | Flooring - HardWood | ||
| Bedroom 3 | Upper 1 | Flooring - HardWood | ||
| Dining Room | Main | Flooring - HardWood | ||
| Family Room | Main | Flooring - HardWood | ||
| Foyer | Main | Flooring - HardWood | ||
| Kitchen | Main | Flooring - HardWood | ||
| Office | Upper 1 | Flooring - Carpet | ||
| Study | Upper 2 | Flooring - Carpet |
Amenities
- Foreclosure
- Views
- Short Sale
- New Construction
- Adult 55+
- Lease To Own
- No HOA Fees
- Furnished
- Primary On Main
- Air Conditioning
- Seller Finance
- Green
- Fixer Upper
- Horse
- Golf
- Fireplace
- Deck
- Garage
- Basement
- Pool
Property vs Single Family Average in 17509
Price
Taxes
Year Built
Visits
 The data relating to real estate for sale on this website appears in part through the TREND Internet Data Exchange program, a voluntary cooperative exchange of
property listing data between licensed real estate brokerage firms in which REMAX Professional Realty participates, and is provided by TREND through a licensing
agreement.
The data relating to real estate for sale on this website appears in part through the TREND Internet Data Exchange program, a voluntary cooperative exchange of
property listing data between licensed real estate brokerage firms in which REMAX Professional Realty participates, and is provided by TREND through a licensing
agreement.
 © BRIGHT, All Rights Reserved
