
Open House Thu, Sep 24th 12:00 PM - 2:00 PM









Address
427 Cotswold Lane, Wynnewood, PA
Price
$ 1,100,000
Property Attributes
- MLS#PAMC2194968
- TypeSingle Family
- Listing Status ACTIVE
- CountyMONTGOMERY
- CityWynnewood
- AreaLower Merion Twp
- NeighborhoodWynnewood
- Zip19096
- StyleColonial
- Year Built1949
- Taxes$ 16666
- Price$ 1,100,000
- Bedrooms5
- Full Bathrooms3
- Half Bathrooms1
- Sqr Footage3298
- Lot Size0.7 Acres
Data Source:
Bright MLS
Property Description
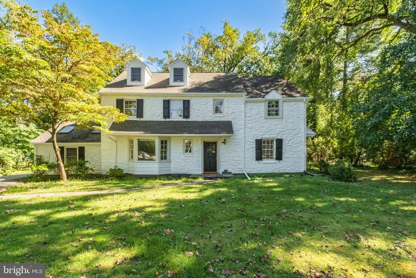
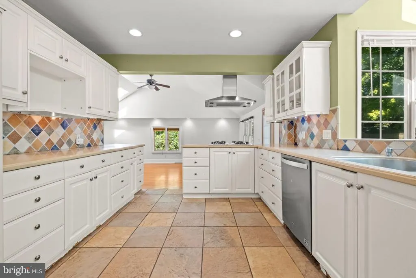
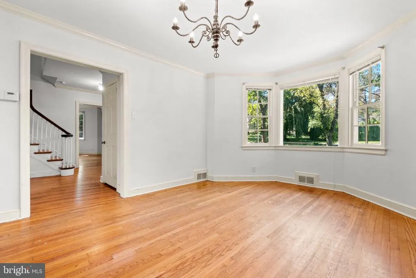
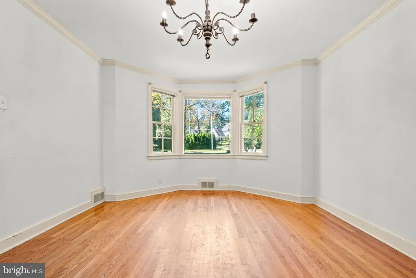
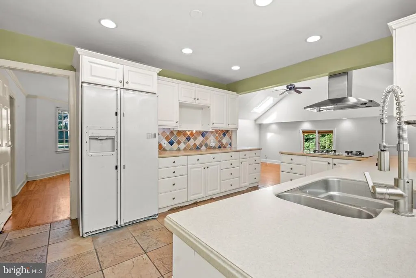
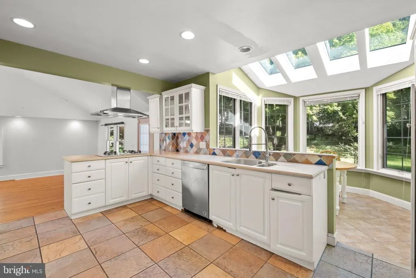
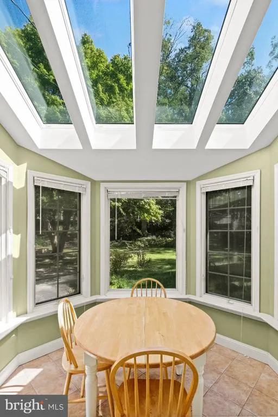
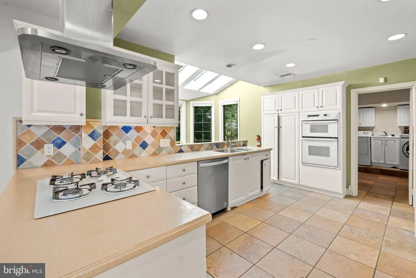
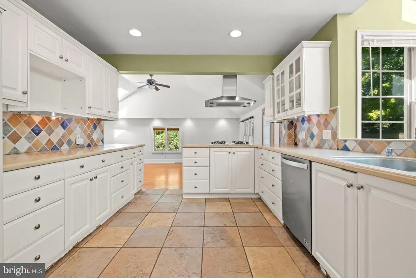
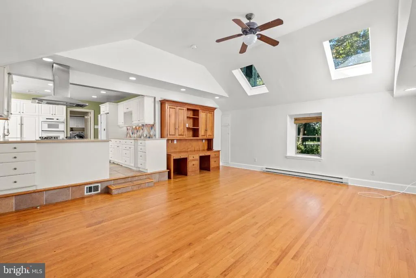
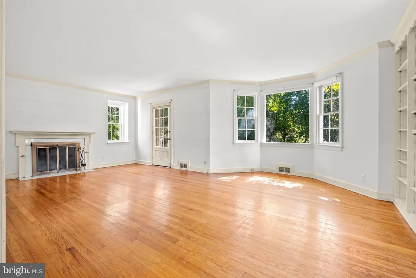
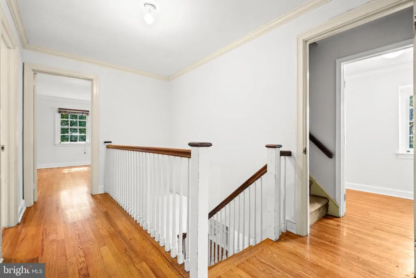
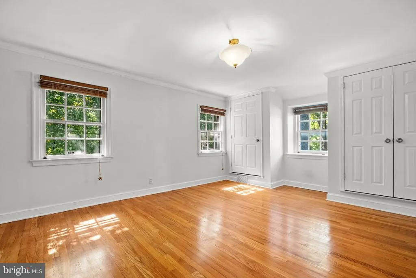
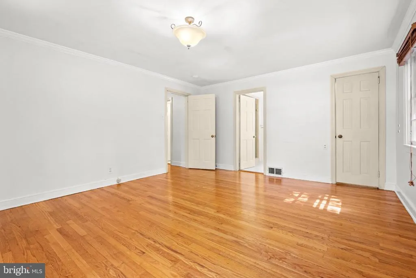
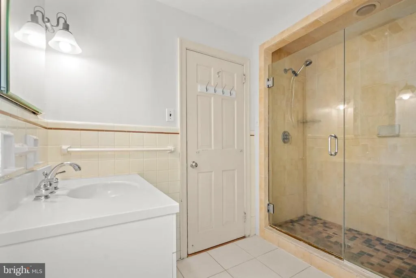
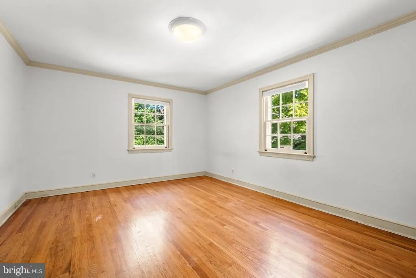
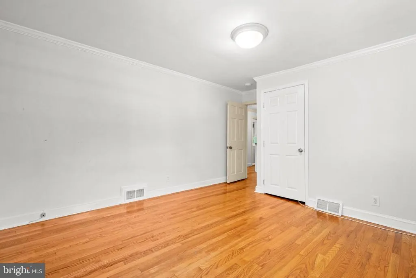
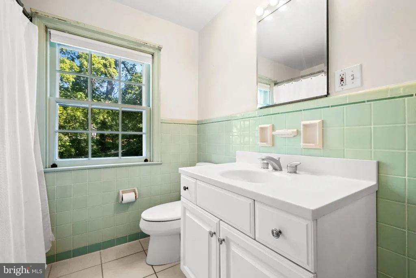
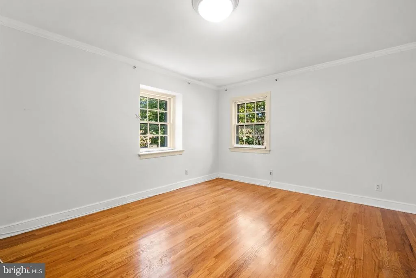
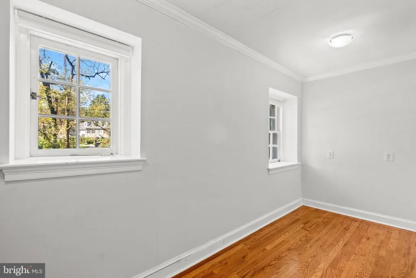
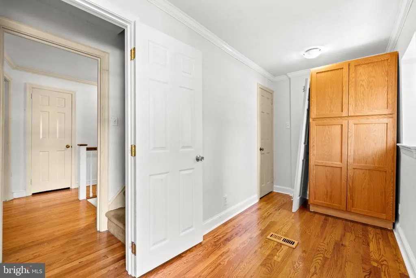
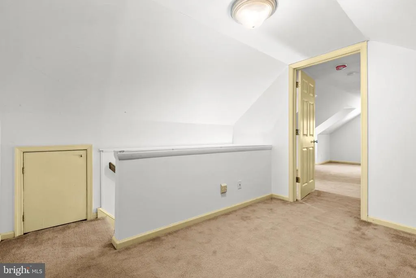
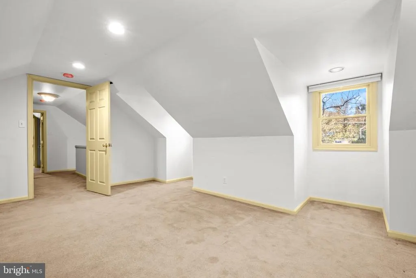
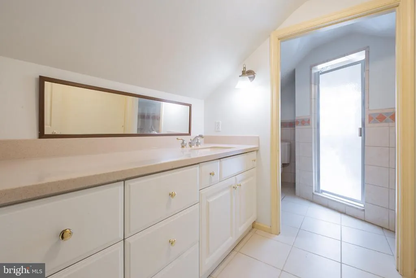
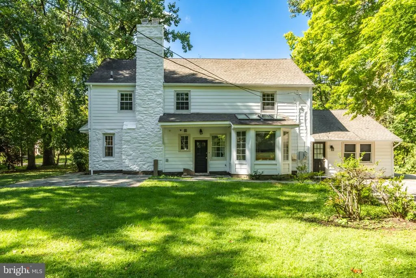
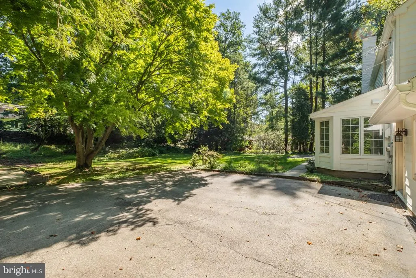
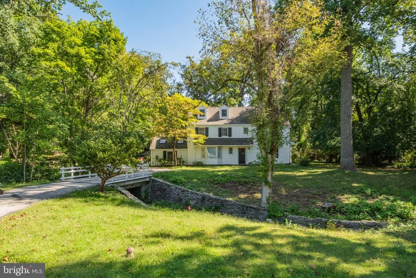
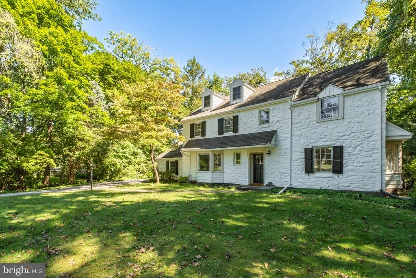
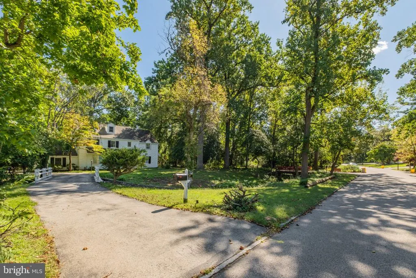
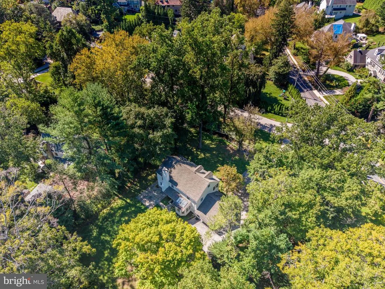
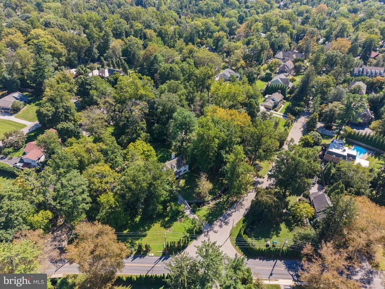
Welcome to 427 Cotswold Lane, a rare opportunity in one of Wynnewoods most desirable pockets within the highly regarded Lower Merion School District. From the moment you arrive, the home makes a memorable first impression. Set back from the street and framed by mature trees, the white stone exterior gives the property the charm and character of a classic stone cottage. In the evening, thoughtfully placed exterior lighting highlights the home, landscaping, creek, and stonework, while the warm glow from inside creates a specially inviting and welcoming setting. Set on 0.70-acre property, this five-bedroom, three-and-a-half-bath home offers a combination of space, setting, and long-term potential that is increasingly difficult to find in Lower Merion. The oversized lot is a true standout for the neighborhood, where many area properties sit on approximately half an acre or less, and is enhanced by a picturesque creek flowing through the front of the property. Cotswold Lane itself is surrounded by some of Wynnewoods impressive residences. Surrounding properties sell in the $2.4 million to $2.6 million range. Inside, the home offers a comfortable and functional flow. Original hardwood floors, generous room sizes, and multiple living spaces create a layout that works equally well for everyday living and entertaining. A gracious living room is complemented by a family room adjoining the kitchen with soaring ceilings that creates a lofty gathering place at the heart of the home. Importantly, the home is in good condition and offers buyers the flexibility to move in and enjoy it immediately, making improvements and completing projects gradually over time. At the same time, the property welcomes the vision of a buyer looking to undertake a more comprehensive renovation and create something truly special. Adding to its convenience, the property offers ample off-street parking and is within walking distance of many of Wynnewoods everyday amenities, including shops, restaurants, and the train station, providing an ideal combination of neighborhood charm and accessibility. With its substantial lot, classic stone architecture, excellent proportions, and premier setting, 427 Cotswold Lane offers the opportunity to be transformed into a jewel. The home is currently vacant and ready for its next owner, offering tremendous flexibility on settlement timing, including the potential for a quick closing. We look forward to working with you!
| Price History | |
|---|---|
| 9/23/2026 | Listed $1,100,000 |
General Features
| Living Area | 3298 |
|---|---|
| Sewer | Public Sewer |
| Heating | Central |
| Cooling | Central A/C |
| Possession | 0-30 Days CD |
| Roof | Shingle |
| Appliances | Stainless Steel Appliances,Dishwasher,Range Hood,Refrigerator,Oven/Range - Gas,Microwave,Washer,Dryer |
| Zoning | RES |
| Patio/Porch Features | Patio(s) |
| Architectural Style | Colonial |
| Construction Materials | Stone |
| School District | LOWER MERION |
| Year Built | 1949 |
| Levels | 2 |
| Tax Year | 2026 |
| Ownership | Fee Simple |
| Cool Fuel | Electric |
| Accessibility | None |
| County | MONTGOMERY |
| New Construction | No |
| Property Type | Residential |
| HOA | No |
| Subdivision Name | WYNNEWOOD |
| Garage Y/N | No |
| Water Access Y/N | No |
| Other Structures | Above Grade,Below Grade |
| Full Baths | 3 |
| Status | ACTIVE |
| Directions | Via Lancaster Road - Head toward Remington Road. Turn Left onto Remington Road. Turn right toward Warick Road. Slight left onto Warick Road. Turn right onto Cotswold Ln. The destination will be on th |
| City | WYNNEWOOD |
| Senior Community Y/N | No |
| MLS Area | Lower Merion Twp (10640) |
| Lot Size Units | Square Feet |
| Lot Size Square Feet | 30400.00 |
| Tax Assessed Value | 352560.0 |
| Tax Annual Amount | 16666.0 |
| Structure Type | Detached |
| Condo/Coop Association fee Y/N | No |
| Bathrooms Count Main Level | 1.00 |
| Price Per Sq Ft Total AG | 333.54 |
| Vacation Rental Y/N | No |
| Total SQFT | 3298 |
| Standard Status | Active |
| Year Built Source | Assessor |
| Tax Lot | 074 |
Interior Features
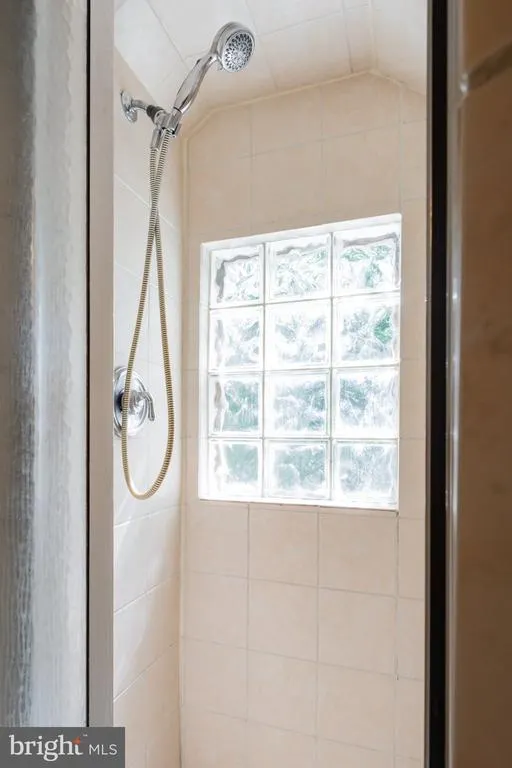
| Interior Amenities | Wood Floors,Built-Ins,Skylight(s),Window Treatments,Recessed Lighting,Kitchen - Eat-In,Ceiling Fan(s),Breakfast Area,Bathroom - Stall Shower,Bathroom - Tub Shower |
|---|---|
| Heating Fuel | Central |
| Flooring | Hardwood,Tile/Brick |
| Total Fireplaces | 1 |
| Hot Water | Natural Gas |
| Basement (Y/N) | No |
| Heating Y/N | Yes |
| Window Features | Skylights |
| Fireplace Y/N | Yes |
| Above Grade Finished Area | 3298 |
| Half Baths | 1 |
| Central Air Y/N | Yes |
| Total Bedrooms | 5 |
| Below Grade Finished Area Unit Type | Square Feet |
| LivingAreaSource | Assessor |
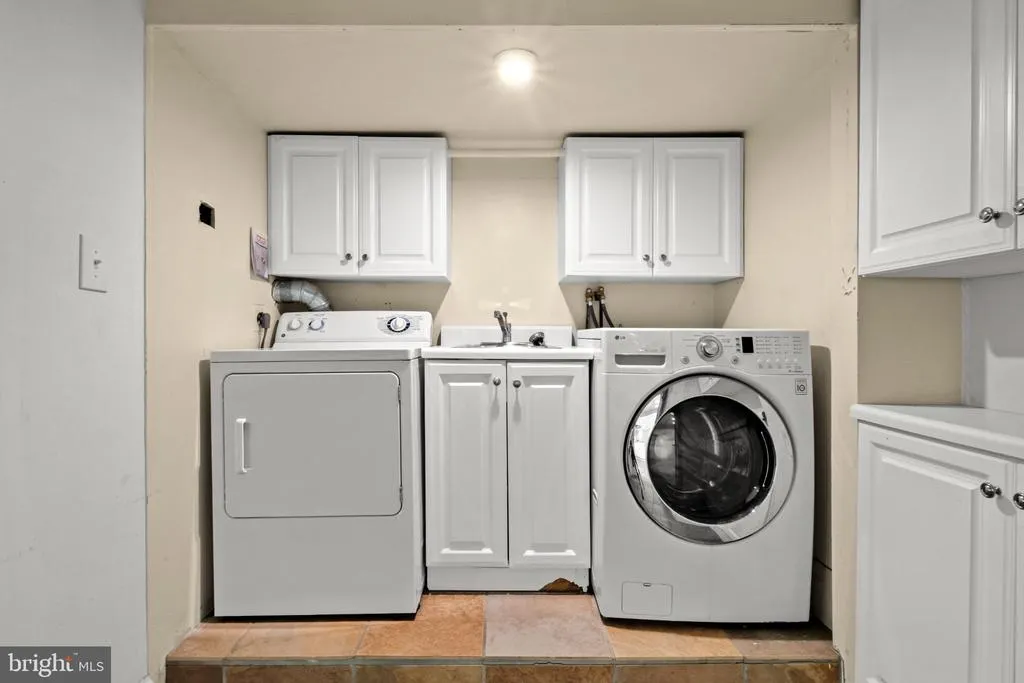
| Laundry Type | Has Laundry,Dryer In Unit,Main Floor,Washer In Unit |
| Below Grade Finished Area Source | Assessor |
| Bedrooms Count All Upper Levels | 5 |
| Bedrooms Count Upper Level 1 | 5 |
| Bathrooms Half Main Level | 1 |
| Bathrooms Full Upper Level 1 | 3 |
| Bathrooms Full All Upper Levels | 3 |
| Bathrooms Count Upper Level 1 | 3.00 |
| Bathrooms Count All Upper Levels | 3 |
| Above Grade Finished Area Source | Assessor |
| Above Grade Finished Area Unit Type | Square Feet |
| Total Baths | 4 |
Exterior Features
| Pool | No Pool |
|---|---|
| Parking Features | Concrete Driveway |
| Water Source | Public |
| Inclusions | Oven/Range,Refrigerator,Dishwasher,Microwave,Washer,Dryer,Window Treatments,Light Fixtures |
| Total Parking Spaces | 4 |
| Type of Parking | Driveway,On Street |
| Foundation Details | Crawl Space |
| Spa | No |
| Water View Y/N | No |
| Lot Size Acres | 0.70 |
| Lot Size Source | Assessor |
| Waterfront Y/N | No |
| Land Assessed Value | 0.00 |
| Navigable Water Y/N | No |
| Water Oriented Y/N | No |
Amenities
- Foreclosure
- Views
- Short Sale
- New Construction
- Adult 55+
- Lease To Own
- No HOA Fees
- Furnished
- Primary On Main
- Air Conditioning
- Seller Finance
- Green
- Fixer Upper
- Horse
- Golf
- Fireplace
- Deck
- Garage
- Basement
- Pool
Property vs Single Family Average in 19096
Price
Taxes
Year Built
Visits
 The data relating to real estate for sale on this website appears in part through the TREND Internet Data Exchange program, a voluntary cooperative exchange of
property listing data between licensed real estate brokerage firms in which REMAX Professional Realty participates, and is provided by TREND through a licensing
agreement.
The data relating to real estate for sale on this website appears in part through the TREND Internet Data Exchange program, a voluntary cooperative exchange of
property listing data between licensed real estate brokerage firms in which REMAX Professional Realty participates, and is provided by TREND through a licensing
agreement.
 © BRIGHT, All Rights Reserved
